<-- style PDP --> 1341 Blackmore Street, Innisfil - Detached for sale for $1,539,880
  • leased
  • expired

1341 Blackmore Street

Innisfil, Ontario, L9S 0P2 - Alcona

$1,539,880

  • Neighbourhood

    Alcona

  • Major Intersection

    7th and 20th Sideroad

  • Listed Since: 643 day(s)

  • Last update: 567 day(s) ago

Overview

  • Property Type

    Detached, 3-Storey

  • Bedrooms

    6 + 2

  • Bathrooms

    5

  • Basement

    Finished + Walk-Up

  • Kitchen

    1

  • Total Parking

    4 (2 Built-In Garage)

  • Lot Size

    40.02x113.14 (Feet)

  • Taxes

    $6,992.84 (2024)

  • Type

    Freehold

Property Description

Property description for 1341 Blackmore Street, Innisfil

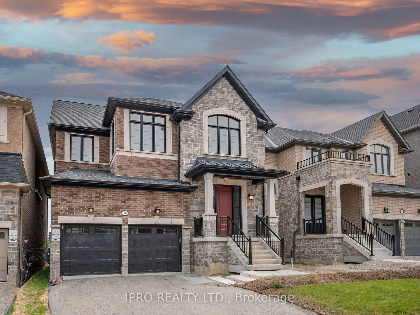
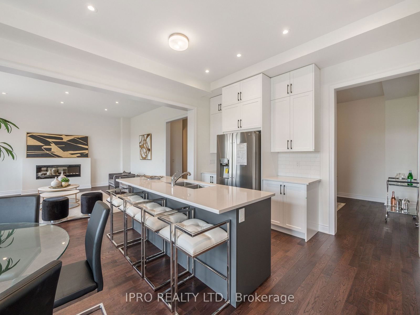
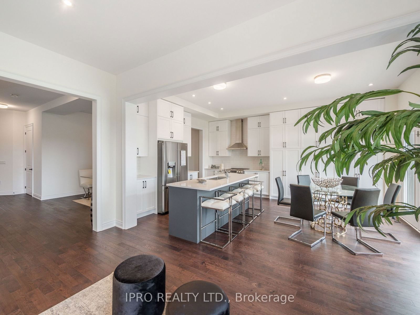
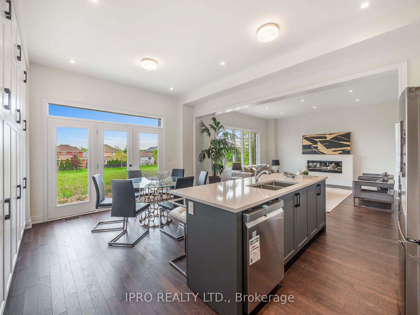
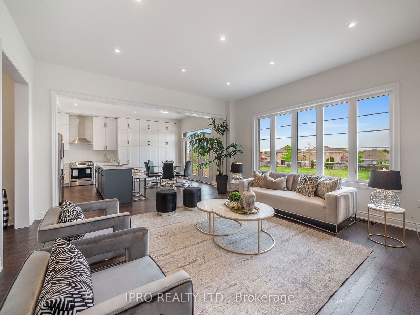
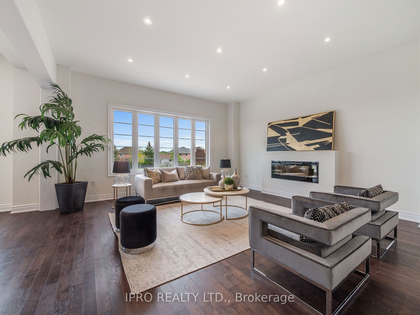
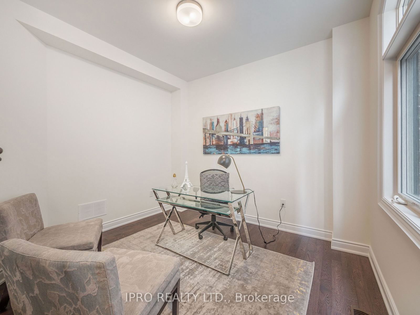
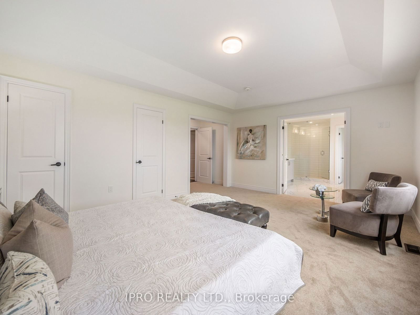
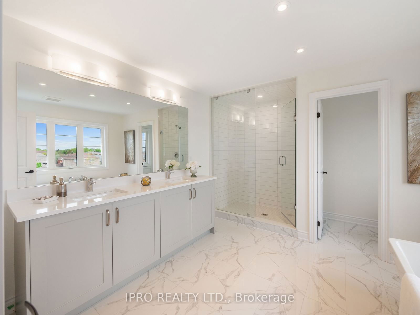
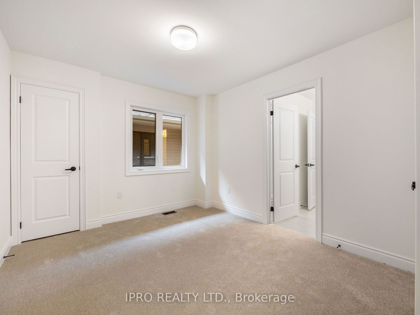
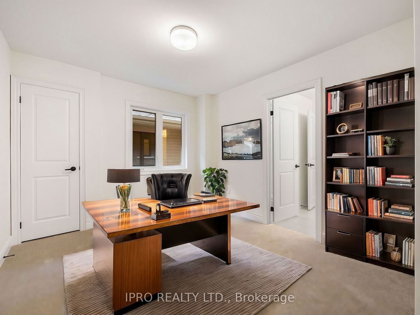
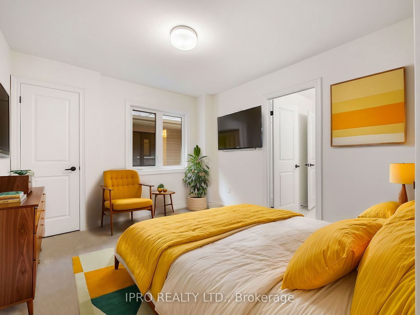
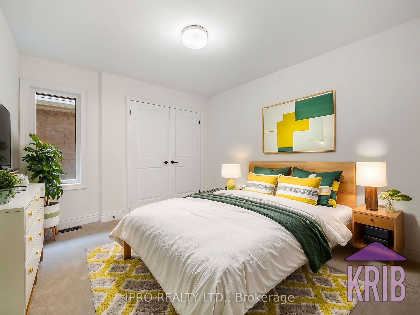
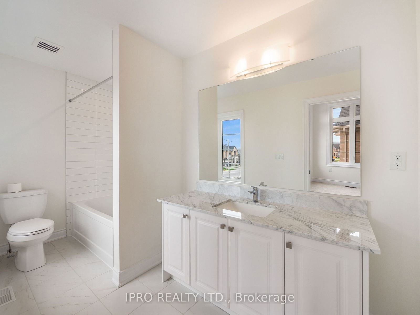
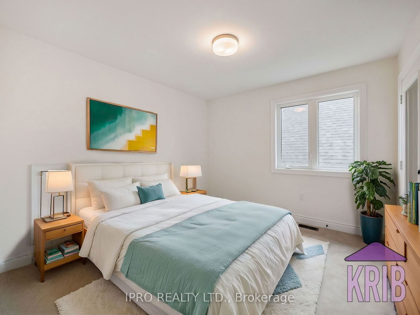
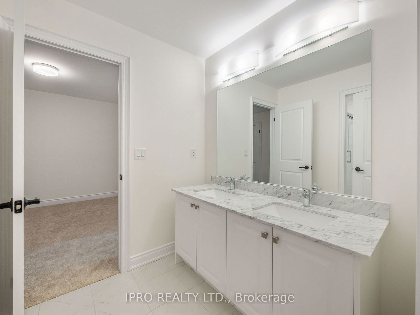
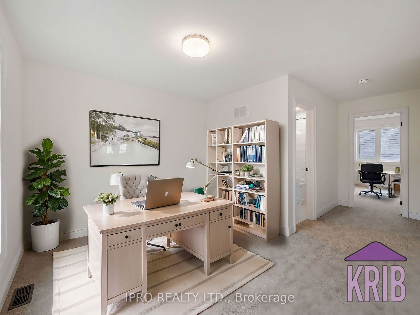
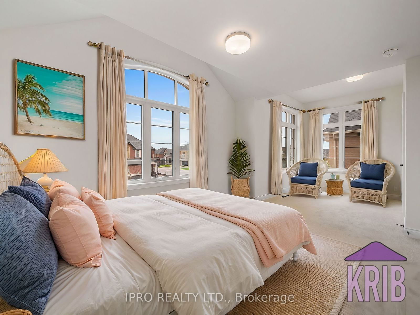
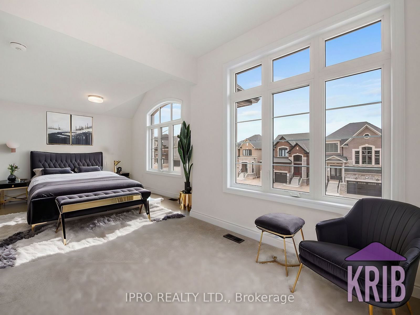
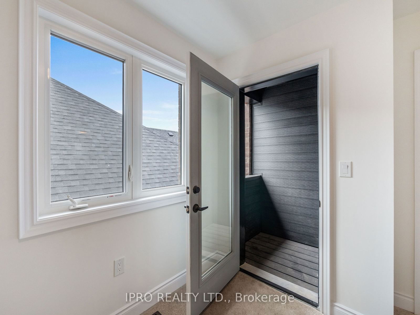
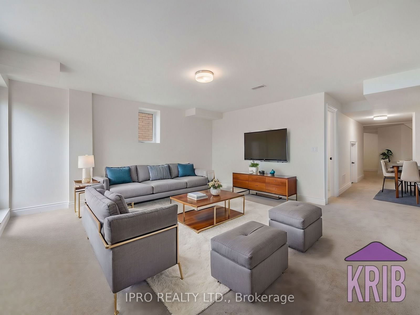
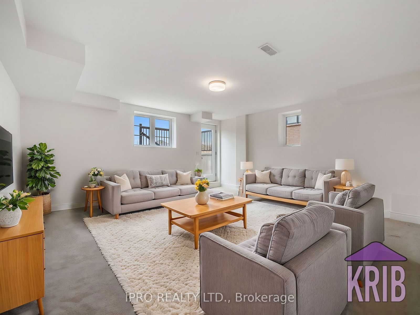
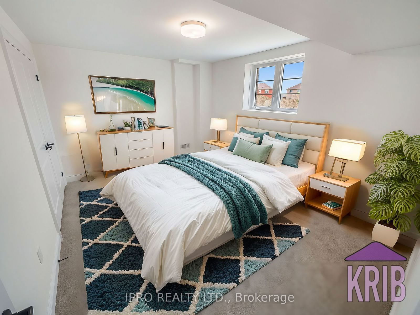
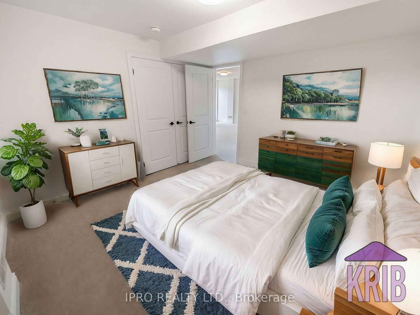
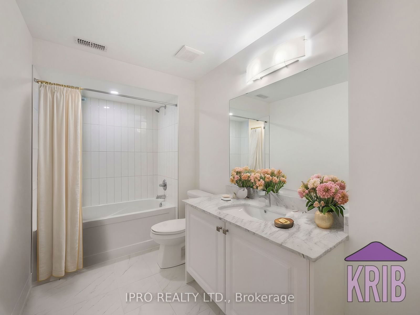
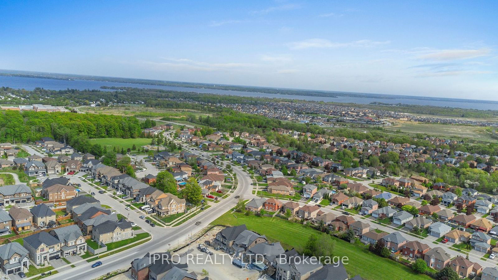
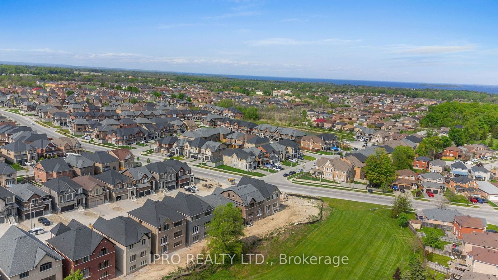
Brght & Spac 6+2 Bdrm Det * Completed in late 2023, Still Under Tarion Warranty * just shy of 5000 SqFt Liv Space * 3-Story * 5 Bathrms (Incl Jack & Jill)* Open Concpt Liv/Fam W/FP * Eat-In Kit W/S/S Appl + 5 Brnr Gas Stove + Flr-to-Clng Cbnts + Lrg Brkfst Bar (Seats 4) + Bcksplsh + Extnd Cbnts + Cntr Isl & Grnt Cntrs + Grnt Kit Cntrs * Brkfst Area W/W/O to Yrd * Bdrm/Offc on Main * Mudrm/Lndry Rm on Main * 10Ft Clngs * Pot Lghts Thru Entire Home Incl Clsts * Overszd Prim Bdrm W/5Pc Spa-Like Ens (Frstdng Tub, Dbl Sink) & His/Hers Clsts * 2nd Prim Bdrm W/4Pc Ens & W/I Clst * All Spac Bdrms * Fin W/O Bsmnt W/Rec + 2 Bdrms & 4Pc Bath (Easily Convrtbl to Sep Apt W/Ufnshd Area Ready for Kit) * Upgrd Oak Rdg Roof W/Lifetime Warranty from Mfr * Cls to Schls, Prks, Shpng & More! Overszd Wndws in Bsmnt * Bsmnt Feels Like Main Flr Lvl * Smrt Home Feat (Smrt Lghts, Smrt Lcks) * Hgh-Effcny Frcd Air Heat Sys W/ESM Mntr * EV Chrgr Rough-In in Grg * 3rd Flr Blncy * 200 Amp Elec Svc * Wd Dck in Bckyrd * Home Backs Onto Open Field

Listed by IPRO REALTY LTD.

  • MLS #

    N11961558

  • Sq. Ft

    3500-5000

  • Sq. Ft. Source

    MLS

  • Lot Irregularities

    n/a

  • Year Built

    0-5

  • Pool

    None

  • Drive

    Available, Private

  • Garage

    Built-In, 2 spaces

  • Total Parking

    4

  • Family Room

    Y

  • Den

    Y

  • Exterior

    Brick

  • Fireplace

    Y

  • Roof

    Asphalt Shingle

  • Foundation

    Concrete

  • Elevator

    N

  • Water View

    n/a

  • Laundry Level

    n/a

  • Heat

    Forced Air

  • A/C

    Central Air

  • Water

    Municipal

  • Water Supply

    n/a

  • Sewers

    Sewers

  • Central Vac

    N

  • Living

    5.27 x 5.19 ft Main level

    hardwood floor, Combined W/Family, Fireplace

  • Dining

    4.35 x 3.35 ft Main level

    hardwood floor, Window

  • Kitchen

    5.62 x 4.49 ft Main level

    hardwood floor, Centre Island, Stainless Steel Appl

  • Breakfast

    5.62 x 4.49 ft Main level

    hardwood floor, W/O To Yard, Pot Lights

  • Family

    5.27 x 5.19 ft Main level

    hardwood floor, Pot Lights, Fireplace

  • Office

    3.46 x 3.06 ft Main level

    hardwood floor, Window

  • Primary

    5.53 x 4.16 ft 2nd level

    Broadloom, His/Hers Closets, 5 Pc Ensuite

  • 2nd Br

    7.13 x 3.45 ft 2nd level

    Broadloom, W/I Closet, 4 Pc Ensuite

  • 3rd Br

    3.54 x 3.22 ft 2nd level

    Broadloom, Closet, Semi Ensuite

  • 4th Br

    4.12 x 3.1 ft 2nd level

    Broadloom, Closet, Semi Ensuite

  • 5th Br

    3.54 x 3.01 ft 2nd level

    Broadloom

  • Rec

    5.07 x 3.9 ft Bsmt level

    4 Pc Bath, Window

Thinking of Selling?

Find Out Your Home’s Value in Today’s Market!

No Email or Signup is required to view your home estimate.

estimate your home value

Contact Manoj Kukreja

Sales Representative,
Century 21 People’s Choice Realty Inc.,
Brokerage
(647) 576 - 2100

Manoj profile avatar

Property History

Property history for 1341 Blackmore Street, Innisfil

This property has been sold 4 times before. Create your free account to explore sold prices, detailed property history, and more insider data.

Sign In / Register

Estimated price

Date
Price
Change
2025-02-07
$1,540,201
---

Inventory Graph

10 9 8 7 6 5 4 3 2 1 0 6 Months of inventory SELLER'S Market BALANCED Market BUYER'S Market

Mortgage Calculator

This data is for informational purposes only.

Mortgage Payment per month

Principal Amount

Interest

Total Payable

Amortization

Amortization

Closing Cost Calculator

This data is for informational purposes only.

Closing Cost Total for this property

Total Cash flow for purchasing this property

Down Payment(%)*
Additional information

Provincial Land Transfer Tax

Ontario Land Transfer Tax Rebate

Toronto Land Transfer Tax

Toronto Land Transfer Tax Rebate

PST on CMHC Insurance Premium

Lawyer Fees

$2,825

Government Registration Fee's

$164

Title Insurance

Closing Cost Total

Total Cash flow for purchasing this property

Provincial Land Transfer Tax

Ontario Land Transfer Tax Rebate

Toronto Land Transfer Tax

Toronto Land Transfer Tax Rebate

PST on CMHC Insurance Premium

Lawyer Fees

$2,825

Government Registarion Fee's

$164

Title Insurance

Down Payment(%)*

* A down payment of less than 20% is permitted only for first-time home buyers purchasing their principal residence. The minimum down payment required is 5% for the portion of the purchase price up to $500,000, and 10% for the portion between $500,000 and $1,500,000. For properties priced over $1,500,000, a minimum down payment of 20% is required.

Thinking of Selling?

Find Out Your Home’s Value in Today’s Market!

No Email or Signup is required to view your home estimate.

estimate your home value

Contact Manoj Kukreja

Sales Representative, Century 21 People’s Choice Realty Inc., Brokerage
(647) 576 - 2100

Manoj profile avatar

Recent Sold Listings in Alcona, Innisfil

Popular Cities